
Steel takeoffs from your phone
Metal building estimating software for weld-up red iron. Type the size and Gable Takeoff sizes and prices every frame, purlin, girt, panel and piece of trim, then draws the building in 3D.
A real takeoff, not a square-foot guess
A square-footage calculator says a building might cost $X. Gable Takeoff says how many purlins, what size, what length and what they cost, because that's what you're ordering.
- Order listEvery I-beam, purlin, girt, panel and trim piece by quantity, size and stick length, spliced over stock lengths. Export it or save it as a PDF.
- 3D steel frameTrue member shapes: W-beam frames, tube columns, C purlins and girts, eave struts. Tap any member for its size and length.
- Eight views, your colorsFour corners and four elevations, or orbit, pan and zoom. Wall, roof, trim, door, wainscot and soffit in the colors you picked.
- Labor, insulation, concreteLabor by category, insulation board footage with install, and the slab with lean-to and extension footprints included.
- Quotes they can acceptSend a link: your client turns the building, sees the total and taps Accept. Your costs and markup never show.
- Drawing setsAn 11-sheet dimensioned PDF with your logo in the title block: plan, elevations, framing, panel layouts and slab.
- AI rendersA photoreal picture of the same building, on a ranch, a farm or a suburban lot. A $20/month add-on.
- Configurator for your siteProspects size and color their own building on your website, see a budget, and send you the lead with the spec.
Nothing by that name. Try "frame", "PDF" or "quote".
See it before it's cut
Every estimate draws itself. Turn it, color it and check the framing before a single piece is ordered, from the same numbers as the order list.


A 40' × 60' frame in the app's 3D steel view. Included on every plan.
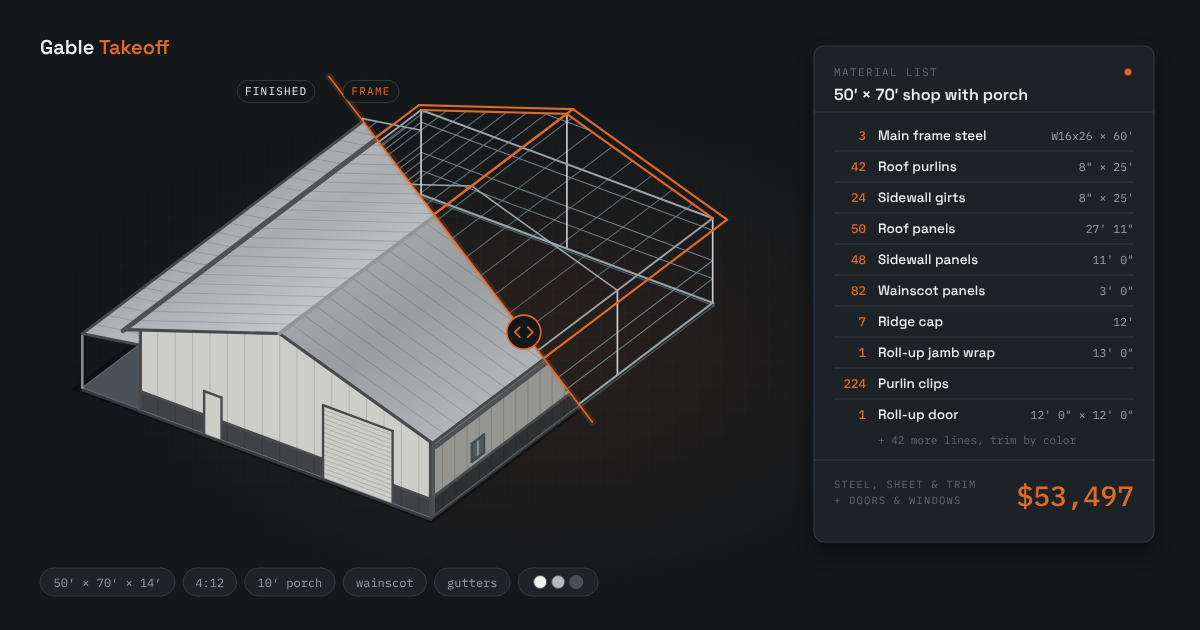
A 50' × 70' shop with a porch lean-to, half in your colors and half as its frame.
Rendered from a Gable Takeoff drawing: white walls, black roof and trim, Hill Country at golden hour.
Sheet A-201 from a sample drawing set, dimensioned, in the client's colors.
Walk the frame before it's cut
- One tap from the Design tab opens the steel frame in 3D: W-beam frames, tube columns, C purlins and girts, eave struts
- Tap any member for its size and length; show or hide frames, purlins, girts and door jambs with their counts
- Four isometric corners, four straight-on elevations, Color or Wireframe on any view
- Overhangs, soffits, wainscot, lean-tos and gable extensions drawn to size; Galvalume Plus and Copper with a metallic sheen
AI renders: the drawing, photographed
- Made from your drawing, so the size, pitch, colors, doors, windows and lean-tos match the estimate
- Hill Country ranch, open farmland, a suburban lot or golden hour; Medium, High or Max quality
- Ready in about 30–90 seconds, then text or email it to your client
- $20/month add-on with any plan, around 50–150 renders a month; cancel anytime
AI renders are illustrations for showing a client how the building will look, not construction documents. Small details can differ from the drawing; build from the order list and drawings.
A drawing set with your logo
With Pro + Website, export a dimensioned 11-sheet PDF for your client, your crew or the permit office. Your logo and company sit in every title block with the client's name and job site, and the drawings come from the same numbers as the order list.


Every sheet a crew needs
Cover with a 3D view and sheet index; floor plan with grid lines, door marks and an opening schedule; all four elevations, wall panel layouts, roof framing, frame section, wall framing and the slab plan.
Drawn to scale
Standard architectural scales with a scale bar on every view, 11×17 or letter, true to scale at 100%. Member sizes, panel counts and lengths, concrete areas and the squaring diagonal.
Yours, not ours
Your logo, company, phone and license number in the title block, with the client's name, job site and a status: client review, permit or construction. One tap from the Design tab.
Gable Takeoff drawings are not engineered or stamped. Foundation, anchor bolt and frame design must be confirmed by a licensed engineer where your local code requires it.
On your website
A building configurator with the same 3D building, in your branding. Prospects price their own building and hand you the lead.
They design it themselves
Width, depth, eave, pitch, gable or single slope, open walls, overhangs, wainscot and soffit colors, doors and windows on the wall and bay they choose, lean-tos and gable extensions. It orbits and zooms on a phone too.
A budget that holds up
The range covers the building erected and the slab, not a shell-only number that doubles on the first call. Your retail pricing only: your cost basis and margin never reach the page. Set how wide the range runs and how many days a price stays good.

Your name, logo and color
Sign in to your dashboard and set your logo, company name, accent color, tagline, disclaimer and service area. A live preview updates as you type. No developer, no support ticket.
The lead lands in your inbox
Name, phone, email, build address and the full spec, emailed the moment they tap Get my quote. Hold the price back until they've given contact details, if you'd rather.
Your own page or one embed
Use your own Gable Takeoff page, or paste one iframe into Squarespace, Wix, WordPress or hand-written HTML. Shown here with a sample company; yours replaces it.
Quotes they accept on their phone
From any estimate, send your client a link to a branded quote page: the 3D building they can turn, the total, and the price broken into metal building, doors and windows, labor, insulation and concrete.
They tap Accept or Request changes, and you get the email. Your costs and markups are never on it. Included with Pro and Pro + Website.
The quote shown is the app's own 40' × 60' × 12' takeoff at its default prices and 15% markup, with one walk door and one roll-up, erected on a slab.
| Metal buildingRed iron frame, purlins, girts, sheets, trim, walk door | $25,476 |
|---|---|
| Doors and windowsOne 10' × 10' roll-up door | $2,490 |
| Erection labor2,400 sq ft | $19,320 |
| Concrete slab40' × 60' | $35,880 |
| Total | $83,166 |
Span charts for your area
Every frame, purlin and girt size comes from a span chart: up to this span, use this member. These are the defaults. Snow and wind loads change by region, so every row is editable on the Settings tab: change a size, move a span break or add a row to match what your engineer or local code requires.
Your charts become the default for every new estimate, so each takeoff is sized and priced with members you'd actually order.
The default charts are budgeting starting points, not engineered designs. Gable Takeoff doesn't calculate loads; a licensed engineer should confirm member sizes before you build.
Main frame, gable
- Clear span up to 30'W12x14
- Clear span up to 40'W12x19
- Clear span up to 50'W16x26
- Clear span up to 60'W18x35
Main frame, single slope
- Clear span up to 20'W8x10
- Clear span up to 30'W12x16
- Clear span up to 40'W14x22
- Clear span up to 50'W18x35
Purlins and wall girts, C-section
- Bay span up to 20'6"
- Bay span up to 25'8"
- Bay span up to 30'10", roof only
How it compares
| Feature | Gable Takeoff | Typical dealer configurator |
|---|---|---|
| Configurator + full estimator | $99/month | $290/month and up |
| Try it first | 5-day free trial with no card, and a live demo with no sign-up | Sign up for a trial; real prices and lead capture often locked until you pay |
| Price your client sees | The building erected on a slab | Often the kit or materials only |
| Setup | $0, branded yourself in a browser | $0 to $1,800+ in onboarding |
| Takeoff detail | Weld-up red iron: receiver channels, jamb wraps, trim by color, editable span charts | Varies; many are post frame first |
Competitor figures are from their public pricing and comparison pages as of October 2026, and vary by vendor and plan.
Side by side with two of them: Gable Takeoff vs Competitor A · Gable Takeoff vs Competitor B
Guides: real takeoffs for common sizes
Material lists and cost breakdowns for the buildings people ask about most, each a real Gable Takeoff output at the default prices.
Pricing
$69/month
or $690/year, 2 months free
- Building price: steel and sheet, doors and windows, trim
- 3D drawings, wall layouts and the order list
- Labor, insulation and concrete pricing
- Unlimited saved estimates
- Client quote pages your client can accept
Free for 5 days with no card and nothing to cancel; subscribe when it ends to keep going.
Or subscribe now: monthly · yearly · example drawings and render
$99/month
or $990/year, 2 months free
- Everything in Pro
- The building designer on your website: your own page or an embed, in your branding, leads to your inbox
- Drawing sets with your logo
Add-on: AI renders, $20/month
Photoreal pictures of the building from the drawing, around 50–150 a month. Works with any plan.
One job pays for years
At the app's default 15% markup, the building package for a basic 40x60 shop carries about $3,700 of margin. That's more than three years of Pro + Website.
- Call or text
- (830) 220-9936
- Already a customer
- Sign in · Open the app